

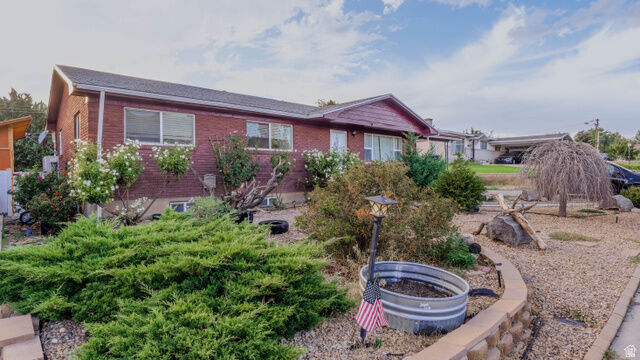
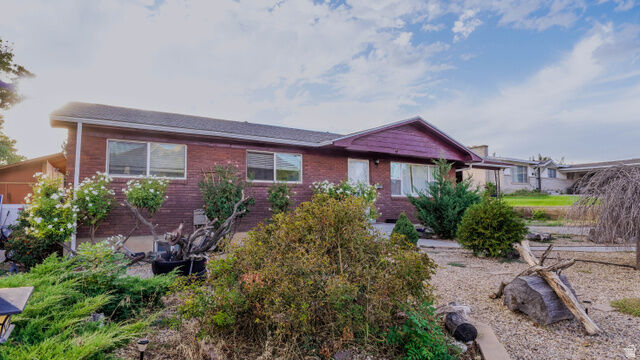
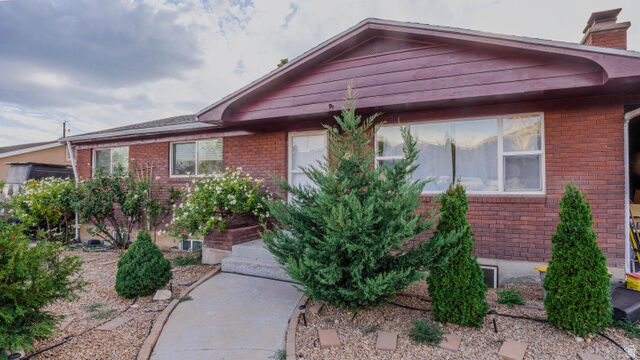
Listing Courtesy of: UTAH REAL ESTATE / Listed By: Berkshire Hathaway Homeservices Elite Real Estate
828 S 210 W Orem, UT 84058
Pending (34 Days)
$525,000 (USD)
MLS #:
2185905
2185905
Taxes
$1,770
$1,770
Lot Size
8,276 SQFT
8,276 SQFT
Type
Single-Family Home
Single-Family Home
Year Built
1959
1959
Views
True
True
School District
Alpine
Alpine
County
Utah County
Utah County
Community
Castle Heights
Castle Heights
Listed By
Marisa Bentley, Berkshire Hathaway Homeservices Elite Real Estate
Source
UTAH REAL ESTATE
Last checked Oct 22 2026 at 12:43 AM GMT+0000
UTAH REAL ESTATE
Last checked Oct 22 2026 at 12:43 AM GMT+0000
Bathroom Details
- Full Bathroom: 1
- 3/4 Bathroom: 1
Interior Features
- Kitchen: Second
- Mother-In-Law Apt.
- Oven: Wall
- Range: Countertop
- Instantaneous Hot Water
- Laundry: Electric Dryer Hookup
- Bath: Primary
Subdivision
- Castle Heights
Lot Information
- Sidewalks
- Road: Paved
- View: Mountain
- Fenced: Full
- Curb & Gutter
- Vegetation: Landscaping: Full
- Vegetation: Mature Trees
Property Features
- Terrain
- Sidewalks
- Curb & Gutter
- Flat
- Road: Paved
- Fenced: Full
- View: Mountain
Heating and Cooling
- Forced Air
- Gas: Central
- Central Air
Basement Information
- Full
- Entrance
Flooring
- Linoleum
- Carpet
- Hardwood
Exterior Features
- Roof: Asphalt
Utility Information
- Utilities: Sewer: Public, Natural Gas Connected, Electricity Connected, Sewer Connected, Water Connected
- Sewer: Sewer: Connected, Sewer: Public
- Energy: Green Energy Generation: Solar
School Information
- Elementary School: Westmore
- Middle School: Lakeridge
- High School: Mountain View
Parking
- Workshop
Stories
- 2
Living Area
- 2,376 sqft
Location
Estimated Monthly Mortgage Payment
*Based on Fixed Interest Rate withe a 30 year term, principal and interest only
Listing price
Down payment
%
Interest rate
%Mortgage calculator estimates are provided by Better Homes and Gardens Real Estate LLC and are intended for information use only. Your payments may be higher or lower and all loans are subject to credit approval.
Disclaimer: Copyright 2026 Utah Real Estate MLS. All rights reserved. This information is deemed reliable, but not guaranteed. The information being provided is for consumers’ personal, non-commercial use and may not be used for any purpose other than to identify prospective properties consumers may be interested in purchasing. Data last updated 10/21/26 17:43



Description